

For more information regarding the value of a property, please contact us for a free consultation.
Key Details
Sold Price $380,000
Property Type Single Family Home
Sub Type Single Family Residence
Listing Status Sold
Purchase Type For Sale
Square Footage 1,309 sqft
Price per Sqft $290
Subdivision Mint Hill Estates
MLS Listing ID 4394486
Sold Date 08/31/26
Bedrooms 3
Full Baths 2
Abv Grd Liv Area 1,309
Year Built 2002
Lot Size 1.040 Acres
Acres 1.04
Property Sub-Type Single Family Residence
Property Description
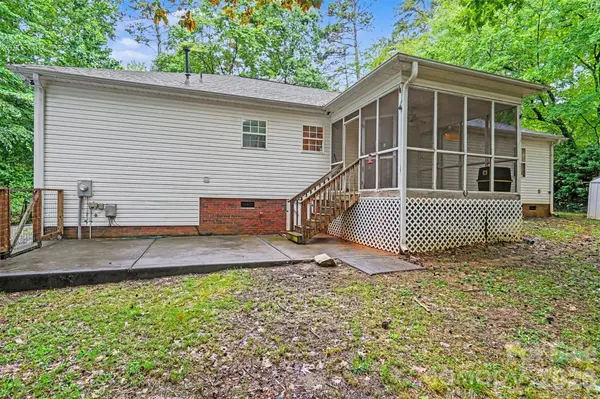
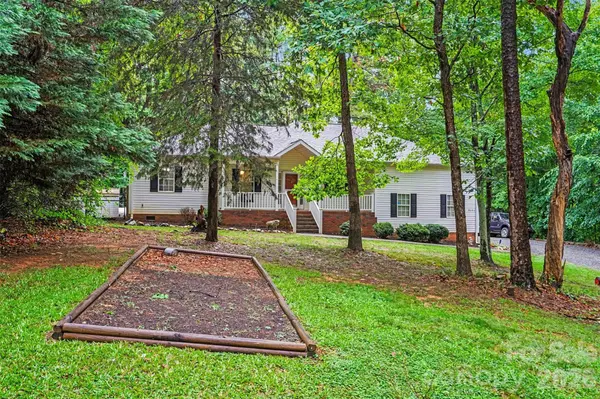
Rare opportunity to own a beautifully updated home on over one acre with NO HOA in Charlotte! This move-in-ready property features a new roof (2024), new quartz countertops, and new stainless steel appliances (2024). Enjoy the flexibility of an impressive 30' x 30' detached workshop, perfect for hobbies, a home business, woodworking, or extra storage. The property also includes an additional storage shed, a large fenced backyard, and a 2-car attached garage, providing plenty of space for equipment, vehicles, pets, and outdoor living. Tucked away in a private setting yet minutes from I-485, shopping, dining, and entertainment, this home offers the perfect combination of convenience and country living. Properties with acreage, no HOA, a large workshop, and modern updates are hard to find—don't miss this exceptional opportunity!
Location
State NC
County Mecklenburg
Zoning R
Rooms
Primary Bedroom Level Main
Main Level Bedrooms 3
Interior
Heating Central, Natural Gas
Cooling Central Air
Flooring Laminate, Wood
Fireplace false
Appliance Electric Range
Laundry Laundry Room
Exterior
Garage Spaces 2.0
Fence Back Yard
Community Features None
Waterfront Description None
View Year Round
Roof Type Architectural Shingle
Street Surface Gravel
Accessibility Two or More Access Exits
Garage true
Building
Lot Description Green Area, Private, Wooded
Foundation Crawl Space
Sewer Septic Installed
Water Well
Level or Stories One
Structure Type Vinyl
New Construction false
Schools
Elementary Schools Clear Creek
Middle Schools Northeast
High Schools Independence
Others
Senior Community false
Acceptable Financing Conventional, FHA, VA Loan
Listing Terms Conventional, FHA, VA Loan
Special Listing Condition None
Read Less Info
Want to know what your home might be worth? Contact us for a FREE valuation!

Our team is ready to help you sell your home for the highest possible price ASAP
© 2026 Listings courtesy of Canopy MLS as distributed by MLS GRID. All Rights Reserved.
Bought with Kim Drakulich • Real Broker, LLC