


For more information regarding the value of a property, please contact us for a free consultation.
Key Details
Sold Price $325,000
Property Type Single Family Home
Sub Type Single Family Residence
Listing Status Sold
Purchase Type For Sale
Square Footage 1,915 sqft
Price per Sqft $169
Subdivision Central Park
MLS Listing ID 4361503
Sold Date 06/04/26
Bedrooms 3
Full Baths 2
Half Baths 1
Abv Grd Liv Area 1,915
Year Built 2006
Lot Size 4,791 Sqft
Acres 0.11
Property Sub-Type Single Family Residence
Property Description
No HOA! Welcome to this well maintained home featuring new LVP flooring throughout, fresh paint, & a versatile bonus room perfect for a 4th bedroom, home office, or flex space.
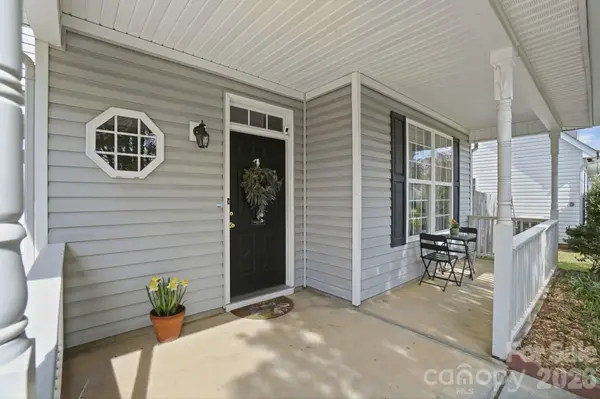
Enjoy the open concept living area, which includes a lovely fireplace and flows seamlessly into the eat-in kitchen. The kitchen includes tile flooring, newer microwave, newer dishwasher, 2 pantries, and plenty of counter space. Leading from the kitchen in to the dining room, you'll find wainscotting detail all around and bright light filling the room from its large window. Unwind in the primary suite which features vaulted ceilings, tons of natural light, and two spacious walk-in closets. You'll love the primary bath, which offers a soothing retreat with beautiful green subway tile and a garden tub, blending character and comfort. Enjoy relaxing on the covered rocking chair front porch or entertaining in the flat, fenced backyard with patio-ideal for grilling, pets, or gatherings.
Located in a quiet, sidewalk-lined neighborhood convenient to shopping, dining, and major routes.
HVAC (2019) and Water Heater (2022), LVP flooring Down (2023) LVP flooring Up (2024), Dishwasher (2024)
Location
State NC
County Cabarrus
Zoning RM-2
Rooms
Primary Bedroom Level Upper
Interior
Interior Features Attic Stairs Pulldown, Garden Tub, Pantry, Walk-In Closet(s)
Heating Electric
Cooling Central Air
Fireplaces Type Propane
Fireplace true
Appliance Dishwasher, Disposal, Electric Cooktop, Electric Oven, Microwave, Plumbed For Ice Maker, Refrigerator
Laundry Lower Level
Exterior
Garage Spaces 1.0
Fence Full, Wood
Utilities Available Cable Available, Electricity Connected
Street Surface Concrete,Paved
Porch Front Porch, Rear Porch
Garage true
Building
Foundation Slab
Sewer Public Sewer
Water City
Level or Stories Two
Structure Type Aluminum
New Construction false
Schools
Elementary Schools Royal Oaks
Middle Schools Concord
High Schools Concord
Others
Senior Community false
Acceptable Financing Cash, Conventional, FHA, VA Loan
Listing Terms Cash, Conventional, FHA, VA Loan
Special Listing Condition None
Read Less Info
Want to know what your home might be worth? Contact us for a FREE valuation!

Our team is ready to help you sell your home for the highest possible price ASAP
© 2026 Listings courtesy of Canopy MLS as distributed by MLS GRID. All Rights Reserved.
Bought with Toney Black • Kingdom Builders Realty