


For more information regarding the value of a property, please contact us for a free consultation.
Key Details
Sold Price $310,000
Property Type Single Family Home
Sub Type Single Family Residence
Listing Status Sold
Purchase Type For Sale
Square Footage 2,154 sqft
Price per Sqft $143
Subdivision The Farm At Riverpointe
MLS Listing ID 3705232
Sold Date 03/10/21
Bedrooms 3
Full Baths 2
Half Baths 1
HOA Fees $65/qua
HOA Y/N 1
Abv Grd Liv Area 2,154
Year Built 2011
Lot Size 8,276 Sqft
Acres 0.19
Lot Dimensions 61x131x88x95
Property Sub-Type Single Family Residence
Property Description
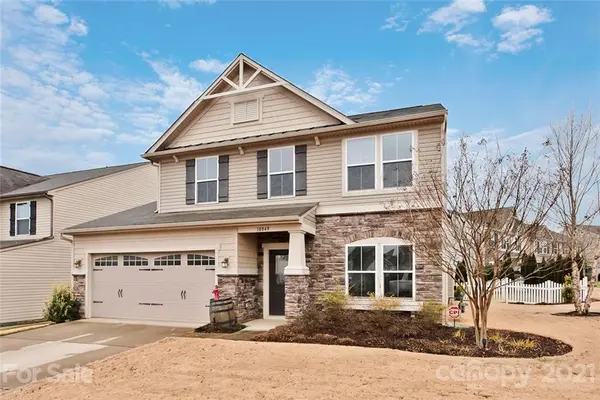
Welcome to the Farm at Riverpointe! This home features a fantastic layout that has the open great room/kitchen concept - perfect for entertaining. The front room is a great flex space for an office, play room, or just an extra seating area. Laundry room is conveniently located off garage, with plenty of space to double up as a mud room. Kitchen has been recently updated with freshly painted cabinets and tiled backsplash. Gorgeous accent wall in Great Room and under countertop. Upstairs loft has a custom built stone wall, with plenty of space. Oversized Master Bedroom will fit any and all furniture you have!! All of this on a corner, fenced in lot! Spend your evenings on the large patio complete with stoned firepit.
Location
State NC
County Cabarrus
Zoning RM-1
Rooms
Primary Bedroom Level Upper
Interior
Interior Features Cable Prewire
Heating Central, Forced Air, Natural Gas
Cooling Ceiling Fan(s)
Flooring Carpet, Laminate, Linoleum
Fireplaces Type Fire Pit, Great Room
Fireplace true
Appliance Dishwasher, Disposal, Electric Oven, Electric Range, Electric Water Heater, Plumbed For Ice Maker
Laundry Main Level
Exterior
Exterior Feature Fire Pit
Garage Spaces 2.0
Fence Fenced
Community Features Clubhouse, Dog Park, Outdoor Pool, Playground, Recreation Area, Street Lights, Tennis Court(s)
Roof Type Composition
Street Surface Concrete,Paved
Porch Front Porch
Garage true
Building
Lot Description Corner Lot, Level
Foundation Slab
Sewer Public Sewer
Water City
Level or Stories Two
Structure Type Stone,Vinyl
New Construction false
Schools
Elementary Schools W.R. Odell
Middle Schools Harris Road
High Schools Northwest Cabarrus
Others
HOA Name Paragon Four Management
Restrictions Architectural Review
Acceptable Financing Cash, Conventional, FHA, VA Loan
Listing Terms Cash, Conventional, FHA, VA Loan
Special Listing Condition None
Read Less Info
Want to know what your home might be worth? Contact us for a FREE valuation!

Our team is ready to help you sell your home for the highest possible price ASAP
© 2026 Listings courtesy of Canopy MLS as distributed by MLS GRID. All Rights Reserved.
Bought with Timothy Hansley • Dickens Mitchener & Associates Inc