

For more information regarding the value of a property, please contact us for a free consultation.
Key Details
Sold Price $317,500
Property Type Single Family Home
Sub Type Single Family Residence
Listing Status Sold
Purchase Type For Sale
Square Footage 2,677 sqft
Price per Sqft $118
Subdivision Yates Meadow
MLS Listing ID 3556494
Sold Date 11/15/19
Bedrooms 5
Full Baths 3
HOA Fees $32/ann
HOA Y/N 1
Abv Grd Liv Area 2,677
Year Built 2013
Lot Size 10,018 Sqft
Acres 0.23
Lot Dimensions 75x135x75x135
Property Sub-Type Single Family Residence
Property Description
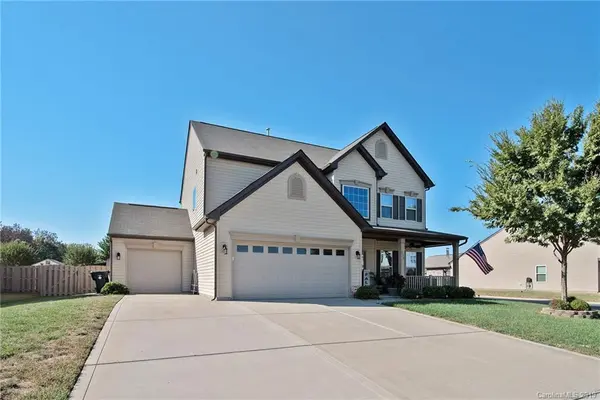
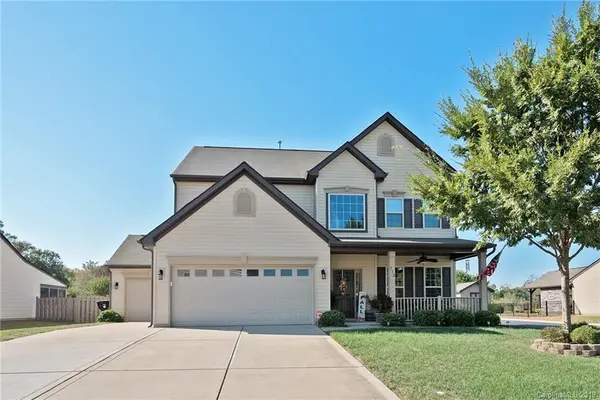
All the space you're looking for in this 5 bedroom, 3 full bath home! First floor offers an open Kitchen/Great Room layout. The flex room in front has endless possibilities - sitting room, play room, or office. Kitchen features granite countertops, stoned backsplash, gas range, and plenty of cabinet and pantry space. First floor also has a bedroom with full bath - perfect for your overnight guest! Large size Master, secondary bedrooms, and loft on the second floor. 3rd floor can be another bedroom, or perhaps a game room! Outside is where you will probably spend most of your time! Enjoy watching football games on your covered porch, that has an accent stoned wall, tongue and groove ceiling, large outdoor fan, and stamped concrete patio. Have a lot of outdoor toys? 2 car garage, utility garage and shed. Extended driveway can fit 7 cars! All on corner, fenced in lot next to all the amenities Yates Meadow has to offer! Ample attic storage in both garage and through 3rd floor closet.
Location
State NC
County Cabarrus
Zoning CURM-2
Rooms
Primary Bedroom Level Upper
Main Level Bedrooms 1
Interior
Interior Features Attic Stairs Pulldown, Attic Walk In, Cable Prewire, Garden Tub, Pantry, Tray Ceiling(s), Walk-In Closet(s)
Heating Central, Forced Air, Natural Gas, Zoned
Cooling Ceiling Fan(s)
Flooring Carpet, Vinyl, Vinyl
Fireplaces Type Gas Log, Great Room
Fireplace true
Appliance Dishwasher, Disposal, Electric Water Heater, Gas Oven, Gas Range, Gas Water Heater, Microwave, Plumbed For Ice Maker, Refrigerator, Self Cleaning Oven
Laundry Upper Level
Exterior
Garage Spaces 3.0
Fence Fenced
Community Features Dog Park, Outdoor Pool, Playground, Sidewalks, Street Lights
Utilities Available Gas
Roof Type Composition
Street Surface Concrete,Paved
Porch Covered, Front Porch, Rear Porch
Garage true
Building
Lot Description Corner Lot, Level
Foundation Slab
Builder Name Eastwood
Sewer Public Sewer
Water City
Level or Stories Two and a Half
Structure Type Vinyl
New Construction false
Schools
Elementary Schools Pitts School
Middle Schools Harold E Winkler
High Schools Jay M. Robinson
Others
HOA Name Cedar Management
Acceptable Financing Cash, Conventional, FHA, VA Loan
Listing Terms Cash, Conventional, FHA, VA Loan
Special Listing Condition None
Read Less Info
Want to know what your home might be worth? Contact us for a FREE valuation!

Our team is ready to help you sell your home for the highest possible price ASAP
© 2026 Listings courtesy of Canopy MLS as distributed by MLS GRID. All Rights Reserved.
Bought with Pamela Martino • Wilkinson ERA Real Estate