

For more information regarding the value of a property, please contact us for a free consultation.
Key Details
Sold Price $346,500
Property Type Single Family Home
Sub Type Single Family Residence
Listing Status Sold
Purchase Type For Sale
Square Footage 2,225 sqft
Price per Sqft $155
Subdivision Quail Hollow
MLS Listing ID 3514381
Sold Date 07/17/19
Bedrooms 4
Full Baths 3
Abv Grd Liv Area 2,225
Year Built 1979
Lot Size 0.610 Acres
Acres 0.61
Lot Dimensions 146x178x139x179
Property Sub-Type Single Family Residence
Property Description
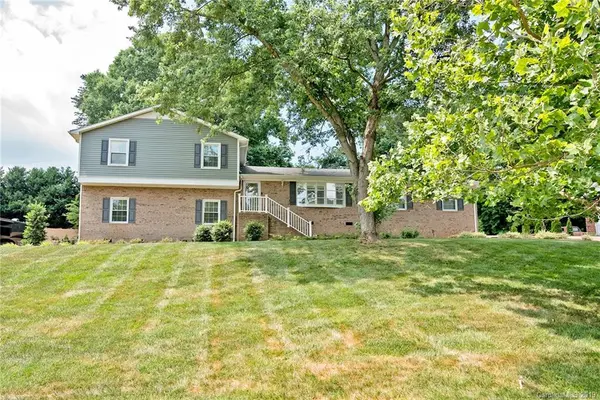
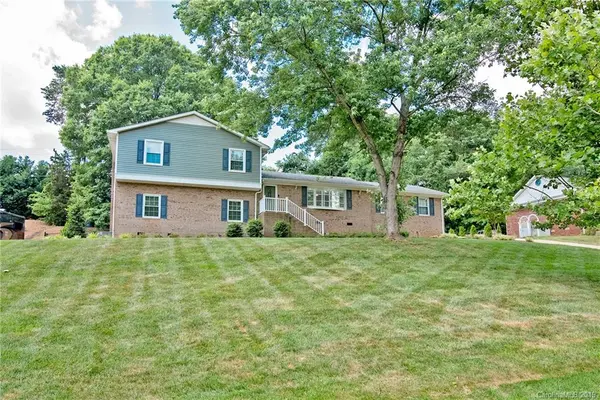
Meticulously maintained 4 bedroom split level home in popular area of Concord. Every inch of this home has been updated!! Main level features wide open layout for kitchen and living area with crown molding, hardwood flooring, plantation shutters, window treatments, and all new updated light fixtures. Upstairs bedrooms have all new carpeting, and nice sized closets. Master bath features dual vanity sinks and tiled shower. Lower level is a great 2nd area entertaining space, with beautiful custom built-ins and crown molding. Another bedroom and full bath for your overnight guests! Laundry has been completely redone. New French Doors on both lower and main level for easy access to your backyard oasis!! Surround Sound both inside and out. Screened in porch with extended deck, patio/sidewalk pavers, retaining wall, fenced in, and professional landscaping. Homeowner has left nothing for you to do except move in! ALL work on the home has been professionally done by licensed contractors.
Location
State NC
County Cabarrus
Zoning RL
Rooms
Primary Bedroom Level Upper
Interior
Interior Features Attic Stairs Pulldown, Built-in Features, Cable Prewire, Kitchen Island, Walk-In Closet(s)
Heating Heat Pump
Cooling Ceiling Fan(s), Heat Pump
Flooring Carpet, Tile, Wood
Fireplaces Type Family Room
Fireplace true
Appliance Dishwasher, Disposal, Electric Oven, Electric Range, Electric Water Heater, Microwave, Plumbed For Ice Maker, Self Cleaning Oven
Laundry Electric Dryer Hookup, Lower Level
Exterior
Garage Spaces 2.0
Roof Type Composition
Street Surface Concrete,Paved
Porch Deck, Patio, Rear Porch, Screened
Garage true
Building
Lot Description Sloped, Wooded
Foundation Crawl Space
Sewer Public Sewer
Water City
Level or Stories Split Level
Structure Type Brick Partial,Vinyl
New Construction false
Schools
Elementary Schools Carl A. Furr
Middle Schools Harold E Winkler
High Schools Jay M. Robinson
Others
Acceptable Financing Cash, Conventional
Listing Terms Cash, Conventional
Special Listing Condition None
Read Less Info
Want to know what your home might be worth? Contact us for a FREE valuation!

Our team is ready to help you sell your home for the highest possible price ASAP
© 2026 Listings courtesy of Canopy MLS as distributed by MLS GRID. All Rights Reserved.
Bought with Tracy Rowland • Engel & Völkers Uptown Charlotte