
For more information regarding the value of a property, please contact us for a free consultation.
Key Details
Sold Price $255,000
Property Type Single Family Home
Sub Type Single Family Residence
Listing Status Sold
Purchase Type For Sale
Square Footage 1,936 sqft
Price per Sqft $131
Subdivision Moss Creek Village
MLS Listing ID 3486067
Sold Date 05/01/19
Bedrooms 4
Full Baths 3
Construction Status Completed
HOA Fees $61/qua
HOA Y/N 1
Abv Grd Liv Area 1,936
Year Built 2006
Lot Size 4,356 Sqft
Acres 0.1
Lot Dimensions 42x104x42x104
Property Sub-Type Single Family Residence
Property Description
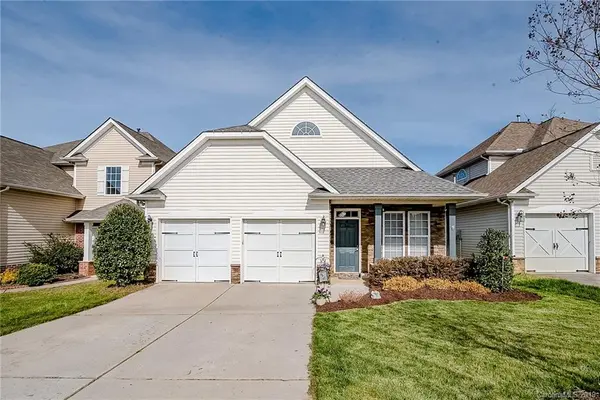
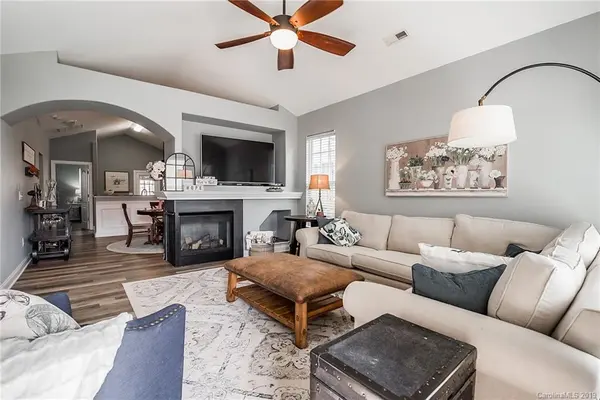
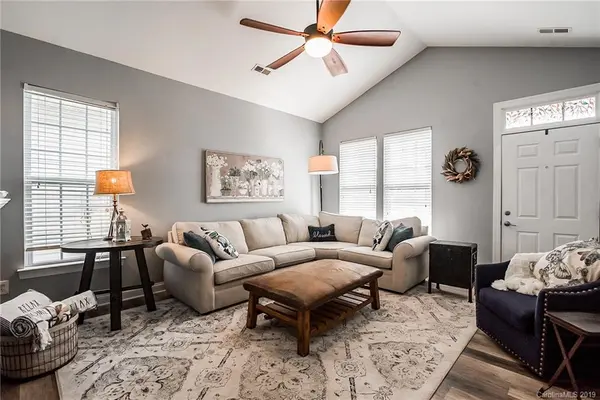
Fantastic home in Moss Creek! This home has been well cared for and has had some recent updates. ALL flooring is less than 2 years old, appliances less than 3 years old. Newer multi-zoned HVAC system and water heater. Nice flowing floorplan, with 3 bedrooms on first floor including Master. Enjoy a low maintenance backyard with a gorgeous patio, firepit, landscaping....and it's fenced in! Two entrances to the yard - kitchen and the master suite! Upstairs you'll find an oversized bedroom or bonus room with full bath. Entrance to the Greenway is at the end of the street. This home is very clean, and move in ready!
Location
State NC
County Cabarrus
Zoning CURM-2
Rooms
Primary Bedroom Level Main
Main Level Bedrooms 3
Interior
Interior Features Attic Walk In, Cable Prewire, Garden Tub, Pantry, Walk-In Closet(s)
Heating Central, Forced Air, Natural Gas, Zoned
Cooling Ceiling Fan(s), Zoned
Flooring Carpet, Vinyl
Fireplaces Type Fire Pit, Great Room
Fireplace true
Appliance Dishwasher, Disposal, Electric Oven, Electric Range, Gas Water Heater, Microwave, Plumbed For Ice Maker
Laundry Electric Dryer Hookup, Main Level
Exterior
Exterior Feature Fire Pit
Garage Spaces 2.0
Fence Fenced
Community Features Clubhouse, Fitness Center, Outdoor Pool, Playground, Recreation Area, Street Lights, Tennis Court(s), Walking Trails
Roof Type Shingle
Street Surface Concrete
Porch Patio, Rear Porch
Garage true
Building
Foundation Slab
Sewer Public Sewer
Water City
Level or Stories One and One Half
Structure Type Stone,Vinyl
New Construction false
Construction Status Completed
Schools
Elementary Schools W.R. Odell
Middle Schools Harris Road
High Schools Cox Mill
Others
HOA Name Kuester Management
Acceptable Financing Cash, Conventional, FHA, VA Loan
Listing Terms Cash, Conventional, FHA, VA Loan
Special Listing Condition None
Read Less Info
Want to know what your home might be worth? Contact us for a FREE valuation!

Our team is ready to help you sell your home for the highest possible price ASAP
© 2026 Listings courtesy of Canopy MLS as distributed by MLS GRID. All Rights Reserved.
Bought with Brandon Lockard • Coldwell Banker Residential Brokerage