


For more information regarding the value of a property, please contact us for a free consultation.
Key Details
Sold Price $265,000
Property Type Single Family Home
Sub Type Single Family Residence
Listing Status Sold
Purchase Type For Sale
Square Footage 2,310 sqft
Price per Sqft $114
Subdivision Yates Meadow
MLS Listing ID 3547089
Sold Date 10/15/19
Bedrooms 3
Full Baths 2
Half Baths 1
Construction Status Completed
HOA Fees $32/ann
HOA Y/N 1
Abv Grd Liv Area 2,310
Year Built 2006
Lot Size 0.300 Acres
Acres 0.3
Lot Dimensions 104x135x106x110
Property Sub-Type Single Family Residence
Property Description
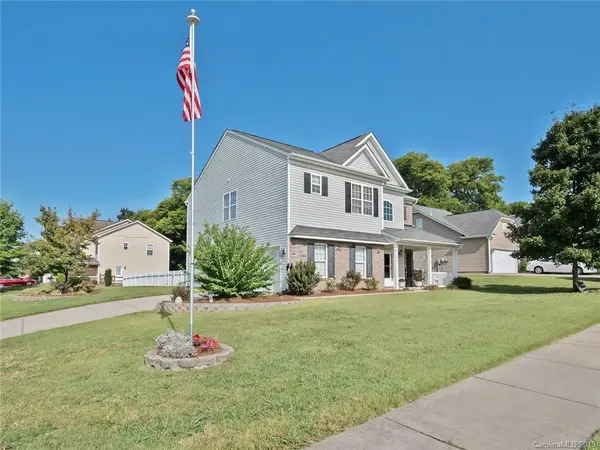
Welcome Home! Popular Yates Meadow community in Concord. Original homeowners. Fantastic layout features open kitchen/great room concept. Dining room in front of home, but connected to the kitchen. Owners currently use this space as an office. Fantastic kitchen space with wall oven and microwave, PLENTY of cabinet space and large kitchen island. Laminate wood flooring downstairs just installed last year and brand new carpets upstairs! Crown molding was added downstairs. Surround sound in great room. Nice sized bedrooms upstairs with HUGE bonus room, wired for surround sound. Master has tray ceilings, separate tub/shower, and walk in closet with drawers and shelving. Fantastic corner lot, almost 1/3 acre, and fenced in. Enjoy your morning coffee on your screened in back porch. This home is located conveniently to amenities. Pool, playground and dog park. Homeowners get HVAC serviced twice a year. Home Warranty offered with acceptable offer.
Location
State NC
County Cabarrus
Zoning CURM-2
Rooms
Primary Bedroom Level Upper
Interior
Interior Features Attic Stairs Pulldown, Cable Prewire, Garden Tub, Kitchen Island, Open Floorplan, Pantry, Tray Ceiling(s), Walk-In Closet(s)
Heating Central, Heat Pump
Cooling Ceiling Fan(s)
Flooring Carpet, Laminate, Vinyl
Fireplaces Type Gas Log, Great Room
Fireplace true
Appliance Dishwasher, Electric Oven, Electric Range, Gas Water Heater, Microwave, Plumbed For Ice Maker
Laundry Upper Level
Exterior
Garage Spaces 2.0
Fence Fenced
Community Features Dog Park, Outdoor Pool, Playground, Sidewalks
Roof Type Composition
Street Surface Concrete,Paved
Porch Screened
Garage true
Building
Lot Description Corner Lot, Level
Foundation Slab
Builder Name Brookwood
Sewer Public Sewer
Water City
Level or Stories Two
Structure Type Brick Partial,Vinyl
New Construction false
Construction Status Completed
Schools
Elementary Schools Pitts School
Middle Schools Harold E Winkler
High Schools Jay M. Robinson
Others
HOA Name Cedar Management
Acceptable Financing Cash, Conventional, FHA, VA Loan
Listing Terms Cash, Conventional, FHA, VA Loan
Special Listing Condition None
Read Less Info
Want to know what your home might be worth? Contact us for a FREE valuation!

Our team is ready to help you sell your home for the highest possible price ASAP
© 2026 Listings courtesy of Canopy MLS as distributed by MLS GRID. All Rights Reserved.
Bought with Steve Casselman • Austin Banks Real Estate Company LLC