
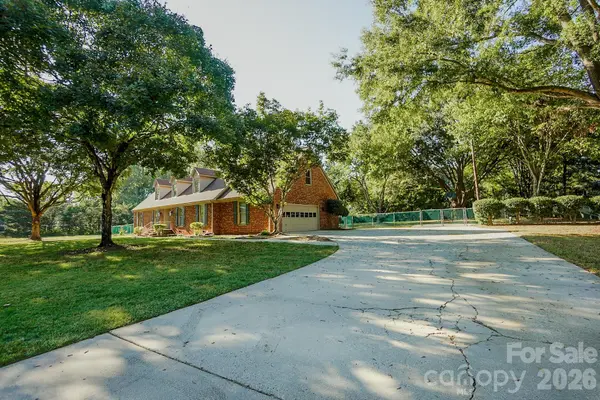

1051 Michael AVE, Concord, NC 28025
REQUEST A TOUR If you would like to see this home without being there in person, select the "Virtual Tour" option and your agent will contact you to discuss available opportunities.
In-PersonVirtual Tour
$595,000
Est. payment /mo
4 Beds
3 Baths
3,018 SqFt
Save

Open House

Sun Sep 27, 2:00pm - 4:00pm

UPDATED:

Key Details

Property Type Single Family Home

Sub Type Single Family Residence

Listing Status Active

Purchase Type For Sale

Square Footage 3,018 sqft

Price per Sqft $197

Subdivision Bradfield Farms

MLS Listing ID 4427422

Bedrooms 4

Full Baths 3

Abv Grd Liv Area 3,018

Year Built 1971

Lot Size 1.110 Acres

Acres 1.11

Property Sub-Type Single Family Residence

Property Description

Welcome to 1051 Michael Avenue, a classic full brick sanctuary offering the space, freedom, and timeless craftsmanship today's buyers are searching for! Nestled on a beautifully landscaped, level 1.11 acre corner lot in a quiet, established Concord neighborhood with NO HOA, this fully updated home delivers a rare blend of peaceful privacy and everyday convenience. Step inside to an abundance of natural light showcasing fresh paint and stylish new flooring throughout the main level. The heart of the home features an open, renovated kitchen with modern updated cabinetry, sleek quartz countertops, tiled backsplash, and new stainless steel appliances including a gas range with double oven. The main level offers two distinct living spaces, including a formal sitting room near the foyer and a warm, inviting great room anchored by a charm filled, restored brick fireplace that creates an ideal centerpiece for entertaining. Designed for effortless main level living, the primary bedroom suite and two additional bedrooms are located on the main floor. Upstairs provides a fantastic second living area anchored by a spacious loft with custom built in bookshelves. You will also find an additional bedroom with its own private en suite full bathroom, an extra flex room, and an unbelievable amount of walk in attic and cedar closet storage. Outdoor living is where this property truly shines. Relax on the vaulted screened rear porch overlooking your expansive, fully fenced backyard, ideal for pets, gardening, or outdoor recreation. The oversized side load garage and massive concrete driveway provide ample parking for guests, an RV, or a boat. Located just 5 minutes from local greenways, minutes to Downtown Concord's social district, craft breweries, and dining, with easy access to Interstate 85 for quick commutes to Charlotte.

Location

State NC

County Cabarrus

Zoning RM-1

Rooms

Primary Bedroom Level Main

Main Level Bedrooms 3

Interior

Interior Features Attic Walk In, Pantry, Storage, Walk-In Closet(s)

Heating Central, Natural Gas

Cooling Ceiling Fan(s), Central Air, Electric

Flooring Bamboo, Carpet, Parquet, Wood

Fireplaces Type Great Room

Fireplace true

Appliance Dishwasher, Disposal, Double Oven, Gas Cooktop, Refrigerator with Ice Maker, Trash Compactor

Laundry Electric Dryer Hookup, Gas Dryer Hookup, Laundry Room, Main Level

Exterior

Garage Spaces 2.0

Fence Back Yard

Roof Type Composition

Street Surface Concrete,Paved

Porch Rear Porch, Screened

Garage true

Building

Lot Description Cleared, Corner Lot

Dwelling Type Site Built

Foundation Crawl Space

Sewer Septic Installed

Water Community Well

Level or Stories One and One Half

Structure Type Brick Full

New Construction false

Schools

Elementary Schools W.M. Irvin

Middle Schools Concord

High Schools Concord

Others

Senior Community false

Acceptable Financing Cash, Conventional, FHA, VA Loan

Listing Terms Cash, Conventional, FHA, VA Loan

Special Listing Condition None


Read Less Info
Listed by Whitney Hesley • Howard Hanna Allen Tate Mooresville/LKN • whitney.hesley@allentate.com

Nearby Locations

GET MORE INFORMATION

Name
Phone*
Message
};