
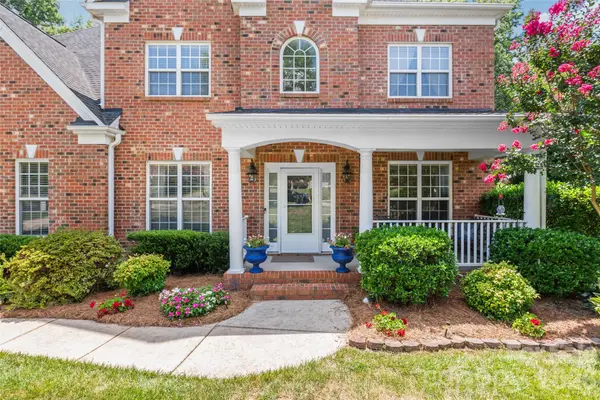

1455 Piper CT, Concord, NC 28025
REQUEST A TOUR If you would like to see this home without being there in person, select the "Virtual Tour" option and your agent will contact you to discuss available opportunities.
In-PersonVirtual Tour
$615,000
Est. payment /mo
4 Beds
3 Baths
3,115 SqFt
Save

Open House

Fri Jul 17, 5:00pm - 7:00pm

Sat Jul 18, 1:00pm - 3:00pm

UPDATED:

Key Details

Property Type Single Family Home

Sub Type Single Family Residence

Listing Status Coming Soon

Purchase Type For Sale

Square Footage 3,115 sqft

Price per Sqft $197

Subdivision Porters Landing

MLS Listing ID 4403243

Bedrooms 4

Full Baths 2

Half Baths 1

HOA Fees $325/Semi-Annually

HOA Y/N 1

Abv Grd Liv Area 3,115

Year Built 2003

Lot Size 0.420 Acres

Acres 0.42

Property Sub-Type Single Family Residence

Property Description

Tucked into one of Cabarrus County's most beloved communities, this beautifully updated home on a nearly half-acre lot offers the perfect blend of timeless comfort, thoughtful updates, and everyday living. Located in highly sought-after Porter's Landing, you'll enjoy a true sense of community, no city taxes, access to the highly desirable Hickory Ridge Middle and High School districts, and exceptional neighborhood amenities including a beautifully appointed clubhouse with a full kitchen, two playgrounds, a massive outdoor swimming pool, sand volleyball court, and scenic walking trail. Lovingly cared for by its original owners, this move-in-ready home showcases updated flooring and neutral paint throughout the main living areas, along with recently replaced HVAC systems and furnaces, allowing you to settle in with confidence. Every update has been made with both style and functionality in mind. Designed for gathering, the thoughtfully crafted floor plan offers effortless flow from room to room. Just off the foyer, a private office with double sliding barn doors creates the perfect work-from-home space, while the formal dining room seamlessly connects to the beautifully updated kitchen. Anchored by an oversized granite island with bar seating, the kitchen also features matching stainless steel appliances, a gas range, pantry, and spacious breakfast area. Soaring two-story ceilings and dramatic floor-to-ceiling windows fill the great room with natural light, creating an inviting space that connects beautifully to the heart of the home. A generously sized main-level flex room provides endless possibilities as a playroom, media room, or second living area. Upstairs, the spacious primary suite serves as a peaceful retreat with a tray ceiling and an impressive ensuite featuring dual walk-in closets, dual vanities, tile flooring, plantation shutters, a walk-in shower, and a relaxing garden tub. Generously sized secondary bedrooms and a walk-in attic provide exceptional space and storage. Step outside to enjoy a private backyard bordered by mature trees, where a large deck, raised garden beds, fire pit area, storage shed, and fresh landscaping create the perfect backdrop for quiet evenings or entertaining friends and family. Beautifully updated, exceptionally maintained, and nestled within one of Cabarrus County's most amenity-rich neighborhoods, this is the kind of home where lasting memories are made.

Location

State NC

County Cabarrus

Zoning CR

Rooms

Primary Bedroom Level Upper

Interior

Interior Features Attic Walk In, Breakfast Bar, Built-in Features, Entrance Foyer, Garden Tub, Kitchen Island, Open Floorplan, Pantry, Storage, Walk-In Closet(s), Other - See Remarks

Heating Forced Air, Natural Gas

Cooling Ceiling Fan(s), Central Air

Fireplaces Type Gas Log, Great Room

Fireplace true

Appliance Dishwasher, Disposal, Exhaust Fan, Gas Oven, Gas Range, Microwave, Plumbed For Ice Maker, Tankless Water Heater

Laundry Electric Dryer Hookup, Laundry Room, Upper Level, Washer Hookup

Exterior

Exterior Feature In-Ground Irrigation

Garage Spaces 2.0

Fence Back Yard, Fenced

Community Features Clubhouse, Outdoor Pool, Playground, Sport Court, Street Lights, Walking Trails

Utilities Available Cable Connected, Electricity Connected, Natural Gas, Underground Power Lines, Underground Utilities

Roof Type Architectural Shingle,Wood,Wood Trusses

Street Surface Concrete,Paved

Porch Covered, Deck, Front Porch

Garage true

Building

Lot Description Cul-De-Sac, Private, Wooded

Dwelling Type Site Built

Foundation Crawl Space

Builder Name Niblock Homes

Sewer County Sewer

Water County Water

Level or Stories Two

Structure Type Brick Partial,Vinyl

New Construction false

Schools

Elementary Schools Bethel Cabarrus

Middle Schools Hickory Ridge

High Schools Hickory Ridge

Others

HOA Name Cedar Management

Senior Community false

Restrictions Architectural Review,Rental – See Restrictions Description,Other - See Remarks

Acceptable Financing Cash, Conventional, FHA, VA Loan

Listing Terms Cash, Conventional, FHA, VA Loan

Special Listing Condition None


Read Less Info
Listed by Kelli Holt • Real Broker, LLC • kellisellsnc@gmail.com

Nearby Locations

GET MORE INFORMATION

Name
Phone*
Message
};