



Open House
Sat Sep 12, 12:00pm - 2:00pm
UPDATED:
Key Details
Property Type Single Family Home
Sub Type Single Family Residence
Listing Status Active
Purchase Type For Sale
Square Footage 2,579 sqft
Price per Sqft $203
Subdivision Carriage Downs
MLS Listing ID 4400678
Style Traditional
Bedrooms 4
Full Baths 2
Half Baths 1
HOA Fees $171/qua
HOA Y/N 1
Abv Grd Liv Area 2,579
Year Built 1989
Lot Size 0.570 Acres
Acres 0.57
Property Sub-Type Single Family Residence
Property Description
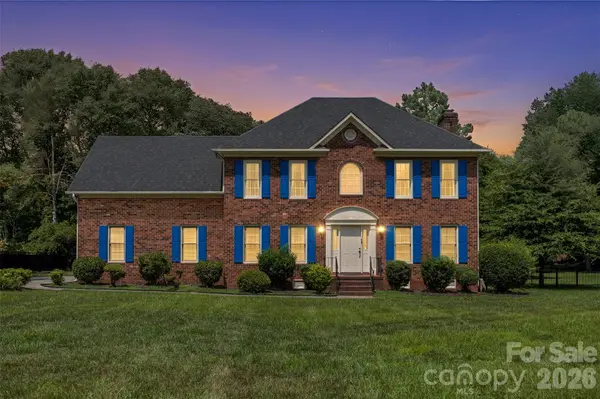
This full-brick home with Hardie Siding in the rear, sits on .57-acre lot. Inside, you'll find formal dining and reception rooms, as well as a great room with a cozy fireplace and an open-concept kitchen design. Upstairs, the primary suite is joined by three additional bedrooms—each offering ample closet space, making the second floor spacious and functional. The home also includes a SPACIOUS bonus room offering true flex potential—ideal for use as an additional bedroom, home office or guest space.
NOTABLE UPDATES include a single-unit HVAC in 2023, water heater in 2025, and a roof replacement in 2019, adding peace of mind for the next owner. Step outside to a level, tree-lined backyard—large enough to accommodate a POOL—with plenty of room to enjoy outdoor living.
Home is being sold As-Is condition, offering a wonderful opportunity to bring your vision to life. For extra peace of mind, the seller is offering a home warranty valued up to $600.
Carriage Downs is known for its warm community feel and top-tier amenities: pool, clubhouse, recreation area, lighted tennis courts, and wide walkable streets perfect for walking and biking. With shopping, dining, and gym, options just minutes away, this home offers a lifestyle of comfort and convenience. Please note: some images have been virtually staged or digitally enhanced.
Location
State NC
County Cabarrus
Zoning RL
Rooms
Primary Bedroom Level Upper
Main Level Kitchen
Main Level Living Room
Main Level Dining Room
Main Level Laundry
Main Level Den
Main Level Bathroom-Half
Upper Level Primary Bedroom
Upper Level Bedroom(s)
Upper Level Bedroom(s)
Upper Level Bedroom(s)
Upper Level Bonus Room
Upper Level Bathroom-Full
Upper Level Bathroom-Full
Interior
Interior Features Attic Stairs Pulldown
Heating Forced Air, Natural Gas
Cooling Ceiling Fan(s), Central Air
Flooring Carpet, Wood
Fireplaces Type Living Room
Fireplace true
Appliance Refrigerator, Washer/Dryer
Laundry Main Level
Exterior
Exterior Feature In-Ground Irrigation
Garage Spaces 2.0
Community Features Clubhouse, Outdoor Pool, Tennis Court(s)
Waterfront Description None
Roof Type Architectural Shingle
Street Surface Concrete,Paved
Porch Deck
Garage true
Building
Lot Description Level
Dwelling Type Site Built
Foundation Crawl Space
Sewer Public Sewer
Water City
Architectural Style Traditional
Level or Stories Two
Structure Type Brick Full,Brick Partial,Hardboard Siding
New Construction false
Schools
Elementary Schools Unspecified
Middle Schools Unspecified
High Schools Unspecified
Others
HOA Name Braesael Management Co
Senior Community false
Acceptable Financing Cash, Conventional, FHA, VA Loan
Listing Terms Cash, Conventional, FHA, VA Loan
Special Listing Condition None