

610 Britton Creek DR, Hendersonville, NC 28791
REQUEST A TOUR If you would like to see this home without being there in person, select the "Virtual Tour" option and your agent will contact you to discuss available opportunities.
In-PersonVirtual Tour
$242,500
Est. payment /mo
2 Beds
2 Baths
1,360 SqFt
Save

UPDATED:

Key Details

Property Type Condo

Sub Type Condominium

Listing Status Active

Purchase Type For Sale

Square Footage 1,360 sqft

Price per Sqft $178

Subdivision Britton Creek

MLS Listing ID 4380789

Bedrooms 2

Full Baths 2

HOA Fees $308/mo

HOA Y/N 1

Abv Grd Liv Area 1,360

Year Built 1981

Property Sub-Type Condominium

Property Description

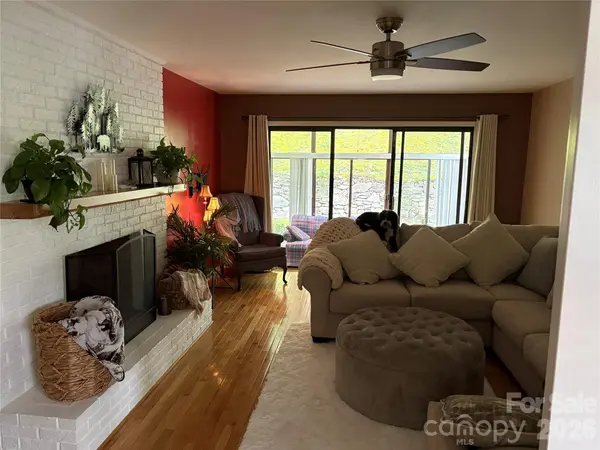
OWNER PLANNING TO MOVE OUT OF STATE AND SAID TO SELL THIS BEAUTIFUL MAIN LEVEL 2 BR 2 BH WITH BONUS ROOM END UNIT CONDO located in a quiet and friendly neighborhood with community pool & clubhouse located in historic Hendersonville NC. This 1360 square feet split bedroom plan includes foyer, spacious dining area and kitchen, guest bedroom with entry to guest bath [2nd entry off hallway], separate laundry room, primary bedroom with private bath, living room with cozy gas fireplace, and bonus room with new 2026 mini split to enjoy summer and winter. Add'l features includs updated modern kitchen cabinets w/soft close drawers, pretty granite countertops & tile backsplash, breakfast bar, stainless steel farm sink, recessed ceiling lights and under cabinet lighting. 2025 & 2026 appliances includes soft close double doors SS refrigerator, range, dishwasher and hotwater heater. Washer and dryer included. Remaining furniture in photos negotiable. Owner will consider any reasonable offer. Located within minutes to shopping and dining in historical, downtown Hendersonville NC; and, only 15-20 minutes to the newly updated Asheville Regional Airport. Perfect location with year-round or seasonal mountain living made easy!

Location

State NC

County Henderson

Zoning RES

Rooms

Main Level Bedrooms 2

Interior

Interior Features None

Heating Ductless, Forced Air, Heat Pump, Natural Gas

Cooling Central Air, Ductless, Electric

Flooring Carpet, Wood

Fireplaces Type Gas Log, Living Room

Fireplace true

Appliance Dishwasher, Electric Range, Electric Water Heater, Refrigerator with Ice Maker, Washer/Dryer

Laundry Electric Dryer Hookup, Laundry Room, Main Level

Exterior

Community Features Clubhouse, Outdoor Pool

Utilities Available Natural Gas, Other - See Remarks

Roof Type Composition

Street Surface Asphalt,Paved

Accessibility Two or More Access Exits

Garage false

Building

Dwelling Type Site Built

Foundation Slab

Sewer Public Sewer

Water City

Level or Stories One

Structure Type Vinyl

New Construction false

Schools

Elementary Schools Unspecified

Middle Schools Unspecified

High Schools Unspecified

Others

Pets Allowed Yes, Breed Restrictions, Number Limit, Cats OK, Dogs OK

HOA Name Guardian Property Services

Senior Community false

Restrictions Subdivision

Acceptable Financing Cash, Conventional, Exchange, FHA, USDA Loan, VA Loan

Listing Terms Cash, Conventional, Exchange, FHA, USDA Loan, VA Loan

Special Listing Condition None


Read Less Info
Listed by Joann Lyons • NC Broker Realty • NCBrokerRealty@gmail.com

Nearby Locations

GET MORE INFORMATION

Name
Phone*
Message
};